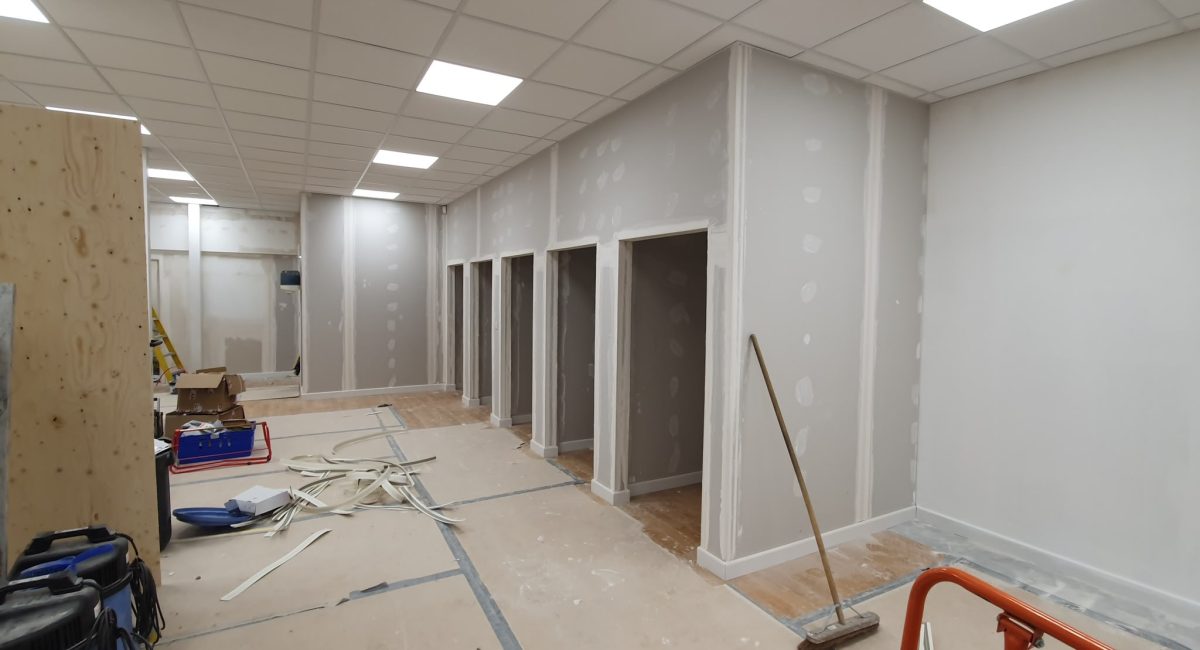
A complete office transformation featuring new partitions, suspended ceilings and a modern workspace layout designed to improve functionality.
Project Overview
TThis office refurbishment project was designed to improve functionality, maximise available space and create a professional working environment. Our team installed partition walls, suspended ceilings and quality interior finishes while ensuring minimal disruption to the client’s daily operations.
From planning through to completion, every stage was managed carefully to deliver a practical workspace built around the client’s requirements.
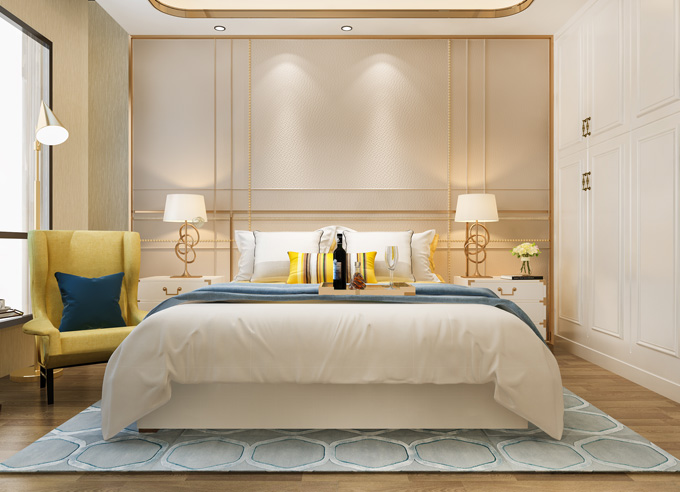
Bedroom
[22m2]
Bathroom
[28m2]
Workspace
[15m2]
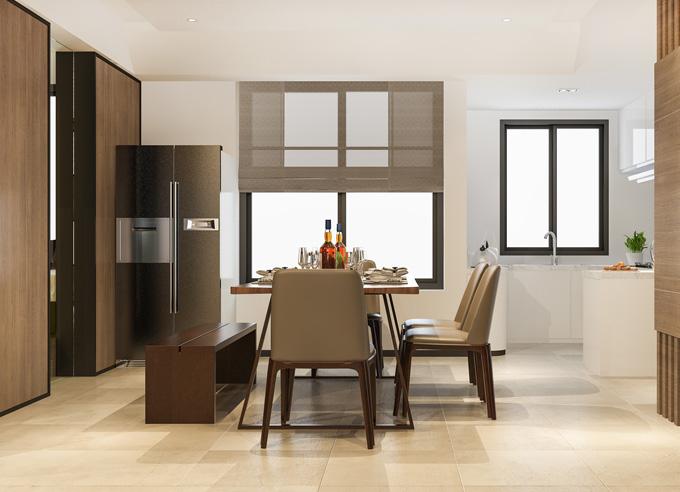
Kitchen area
"Their team are easy to work with and helped me make amazing websites. Thanks guys for all your hard work. Trust us we looked for a very long time.”